
Views - Eco Friendly
Address
Not Disclosed, Monroe, GA
Price
$ 1,099,900
Property Attributes
- MLS#7851161
- TypeSingle Family
- Listing Status Active
- CountyWalton
- CityMonroe
- NeighborhoodRIDGEWOOD
- Zip30656
- StyleCraftsman, Farmhouse, Modern, Other
- Year Built2020
- Taxes$ 3274
- Price$ 1,099,900
- Bedrooms6
- Full Bathrooms6
- Half Bathrooms1
- Lot Size3.69 Acres
Data Source:
First Multiple Listing Services (FMLS)
Property Description
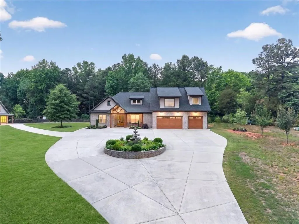
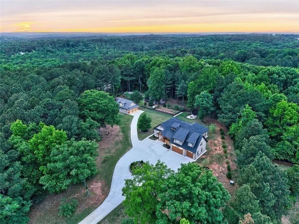
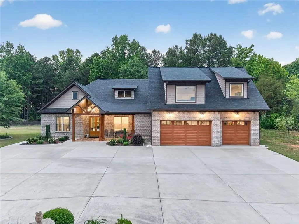
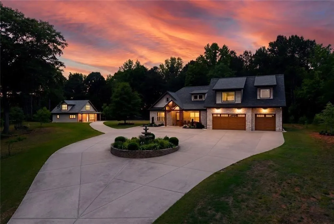
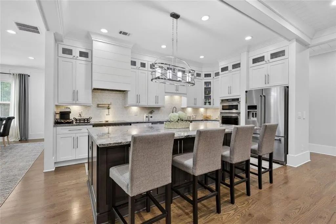
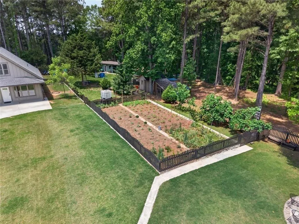
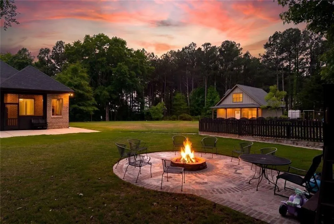
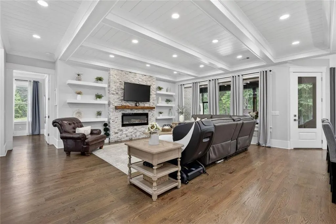
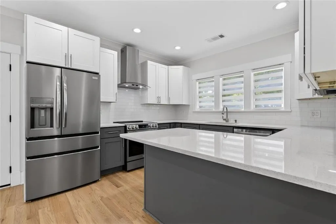
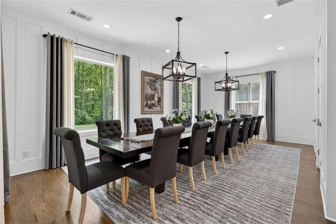
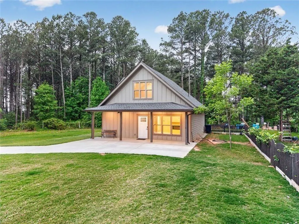
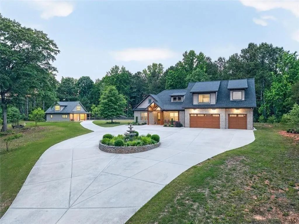
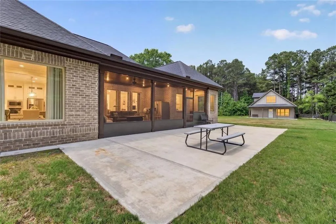
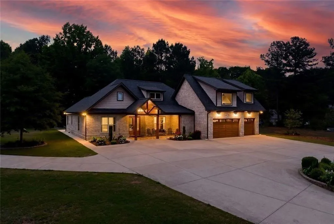
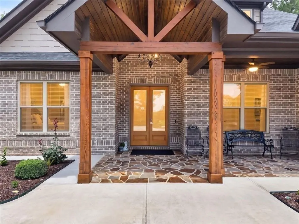
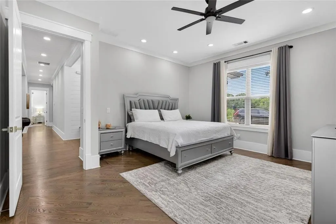
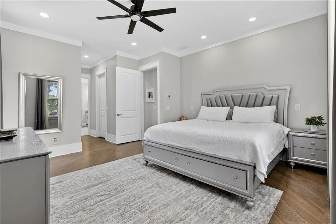
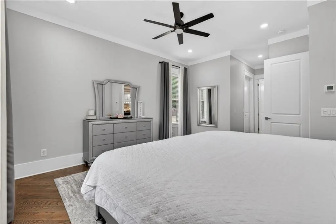
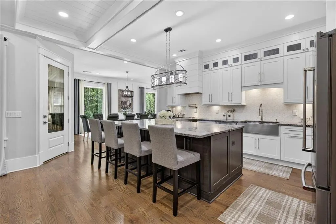
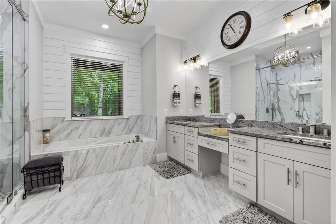
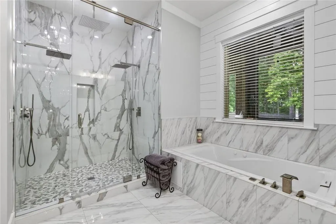
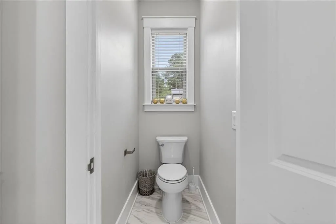
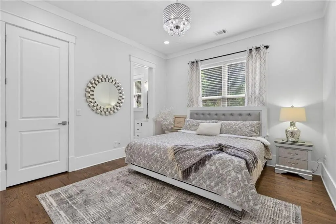
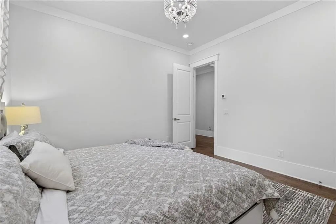
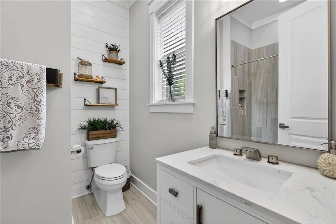
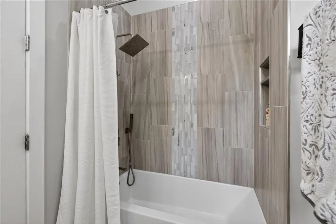
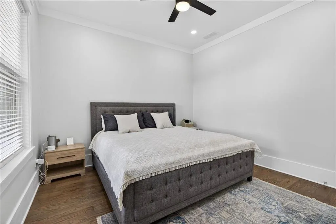
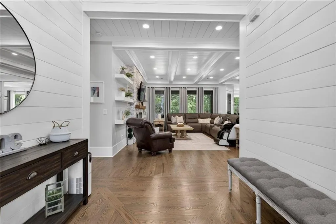
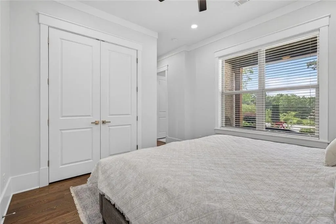
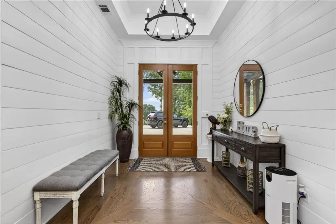
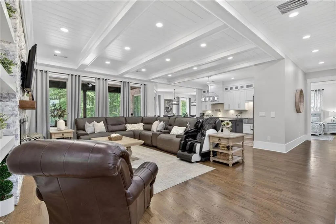
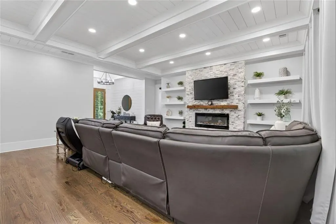
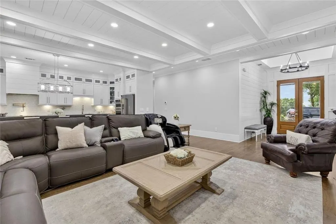
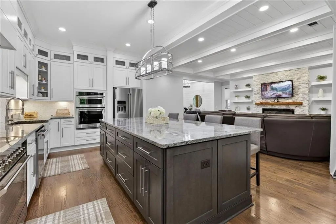
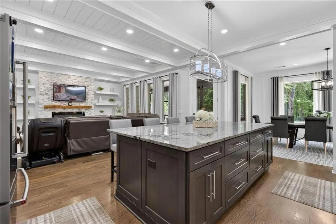
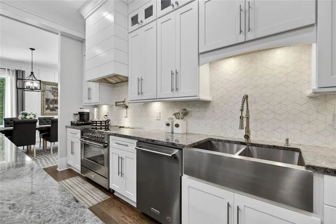
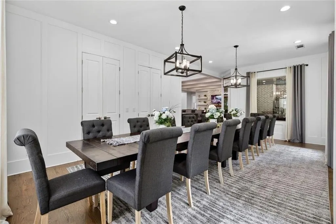
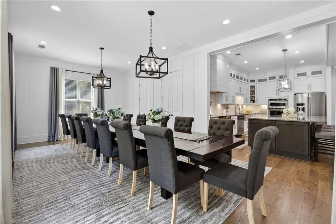
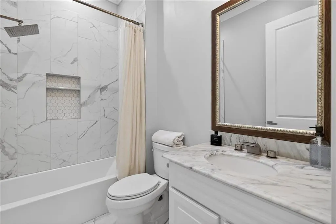
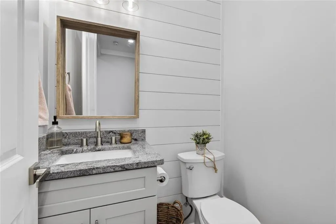
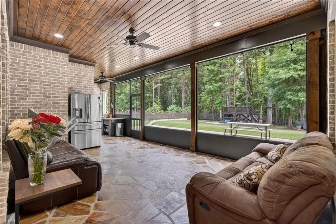
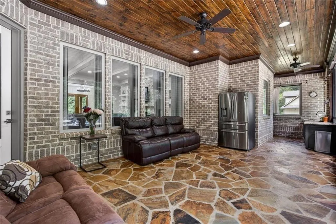
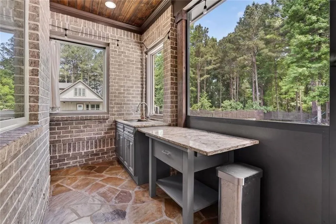
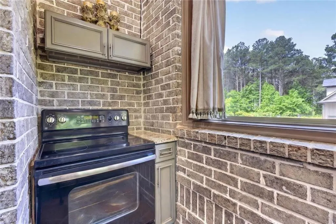
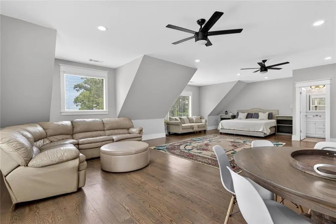
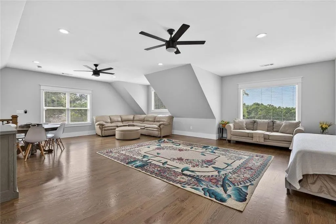
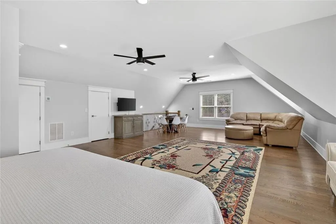
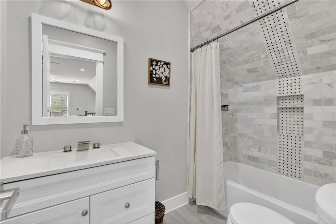
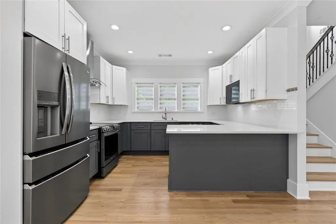
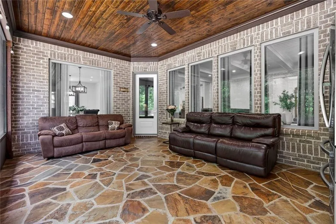
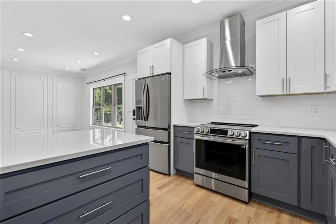
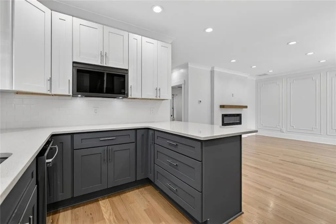
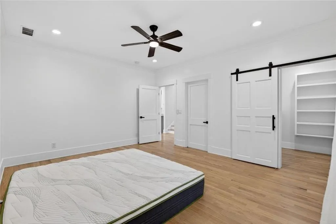
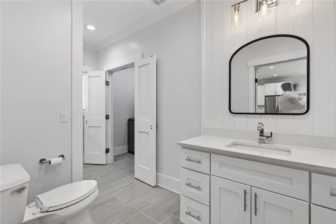
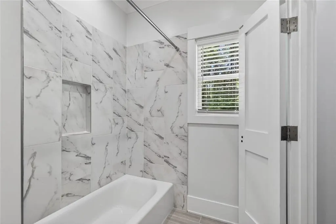
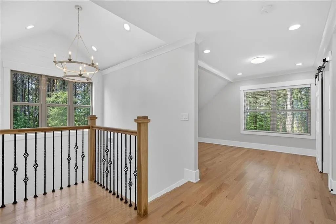
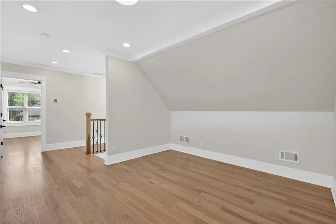
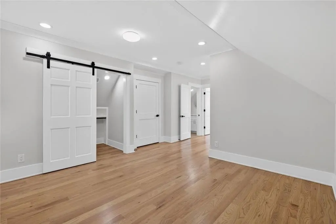
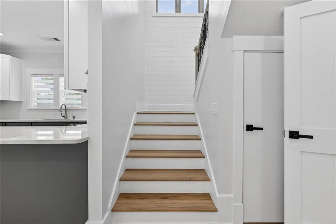
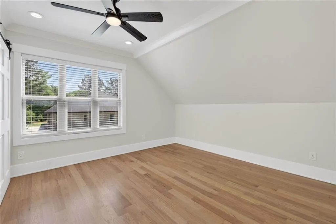
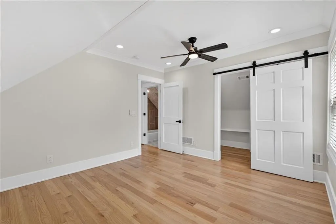
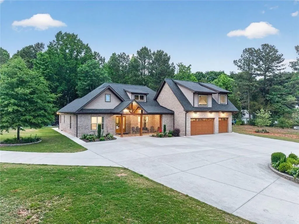
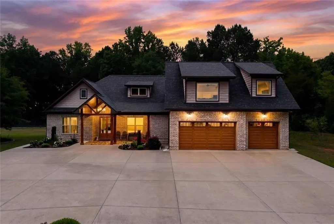
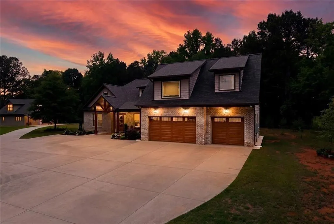
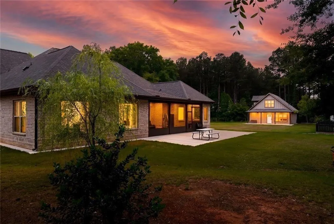
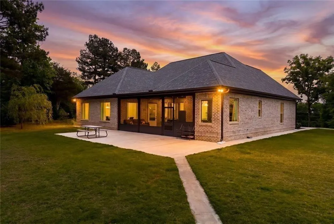
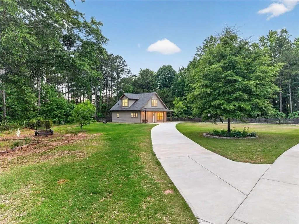
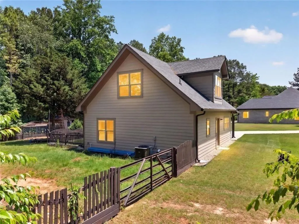
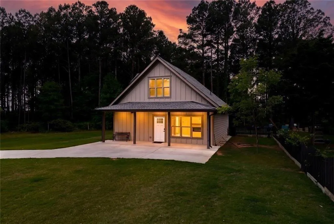
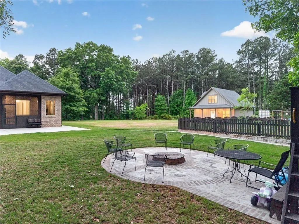
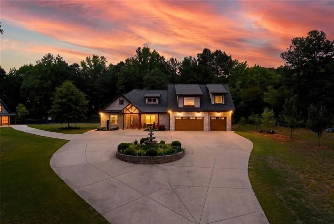
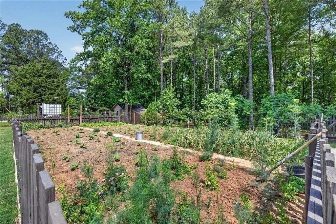
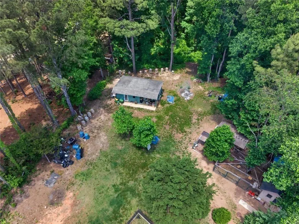
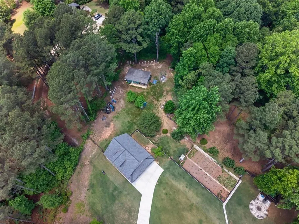
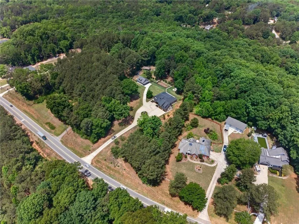
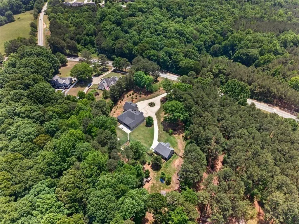
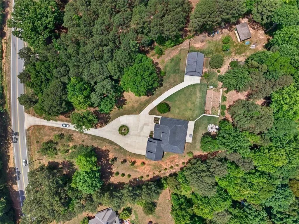
Welcome to a property designed for more than simply living. Set well back from the road on 3.69 private acres with no HOA, this Monroe estate brings together beautiful custom finishes, exceptional entertaining spaces, a detached guest house, an established garden, chicken coop, mature trees, and the freedom to truly enjoy the property you own. A long private driveway leads to an impressive circular drive centered around a tiered fountain, creating a memorable arrival and giving the home a sense of separation from the road. The all brick main residence offers 3,481 square feet of beautifully finished living space with hardwood floors, custom architectural details, designer lighting, extensive windows, and a layout created for both comfortable everyday living and large gatherings. The kitchen is the centerpiece of the home, featuring an oversized waterfall island, natural stone countertops, full height cabinetry with glass display accents, KitchenAid stainless steel appliances, farmhouse sink, pot filler, double ovens, and a 48 inch Verona range. It opens directly to the spacious living area, where a floor to ceiling stone fireplace and expansive windows create a warm and inviting place to gather. One of the home's most memorable features is the oversized dining room, with room to comfortably host 20 or more guests. From holiday dinners to celebrations with family and friends, this is a home built for bringing people together. Each secondary bedroom offers its own private en suite bath, while additional flexible living space provides options for guests, an office, media room, or private retreat. The lifestyle continues outdoors with an oversized screened porch featuring stone flooring, a stained wood ceiling, and an outdoor kitchenette. Just beyond is a custom fire pit gathering area surrounded by mature trees and an expansive backyard with plenty of room for a future pool. For anyone dreaming of having more space and becoming a little more connected to the land, this property is something special. The established fenced garden is complemented by blueberry and blackberry bushes, fig and pear trees, pecan trees, seasonal vegetables and herbs, beautiful landscaping, and a dedicated chicken coop. A freshly painted detached storage building at the rear of the property adds even more functionality for tools, equipment, gardening supplies, or additional storage. The detached guest house adds tremendous flexibility with its own private driveway, full kitchen, living room with fireplace, 2 bedrooms, 2 full bathrooms, and comfortable private living spaces. It is ideal for extended family, long term guests, work from home needs, hobbies, or simply having additional space separate from the main residence. Additional features include abundant parking, central vacuum, multi zone heating and cooling, covered porches with wood ceiling details, and a peaceful estate setting convenient to Downtown Monroe, Bethlehem shopping and dining, and Loganville. This is not simply another luxury home. It is a property where you can gather, entertain, garden, welcome family, enjoy your land, and create a lifestyle that is increasingly difficult to find.
| Elementary School | Middle School | High School |
|---|---|---|
| Walker Park Elementary School | Carver Middle School | Monroe Area High School |
| Price History | |
|---|---|
| 10/8/2026 | Listed $1,099,900 |
General Features
| Sewer | Septic Tank |
|---|---|
| Heating | Central |
| Cooling | Central Air |
| Utilities | Cable Available,Electricity Available,Phone Available,Water Available |
| Roof | Other,Shingle |
| Appliances | Electric Range,Electric Oven,Dishwasher,Microwave |
| Garage Spaces | 3 |
| Patio/Porch Features | Patio,Front Porch |
| Architectural Style | Craftsman,Farmhouse,Modern,Other |
| Pool Features | None |
| Security Features | None |
| Construction Materials | Brick |
| Year Built | 2020 |
| Electric | 110 Volts,220 Volts |
| View | Mountain(s),Other,Trees/Woods |
| Levels | One |
| Property Subtype | Single Family Residence |
| Tax Year | 2025 |
| Parcel Number | N058A00000001000 |
| Waterfront Features | None |
| Community Features | None |
| Accessibility | Accessible Entrance,Accessible Closets |
| County | Walton - GA |
| Property Type | Residential |
| HOA | false |
| Energy Efficient | Construction,Appliances,HVAC,Doors,Insulation,Lighting |
| Subdivision Name | RIDGEWOOD |
| Green Energy Generation | None |
| Other Structures | Guest House,Shed(s),Storage |
| Full Baths | 6 |
| Status | Active |
| Directions | GPS Friendly. There are two lion statues in the front of driveway. |
| High School | Monroe Area |
| City | Monroe |
| Body of Water | None |
| Spa Features | None |
| Elementary School | Walker Park |
| Property Attached Y/N | false |
| Land Lease Y/N | false |
| Tax Annual Amount | 3274 |
| Home Warranty Y/N | false |
| Middle/Junior High School | Carver |
| Property Condition | Resale |
| Virtual Tour | https://my.matterport.com/show/?m=zzo3rN7s9Pu |
| Standard Status | Active |
| Tax Lot | 1 |
| Freehold | IDX |
| Corporate Owner | None |
Interior Features
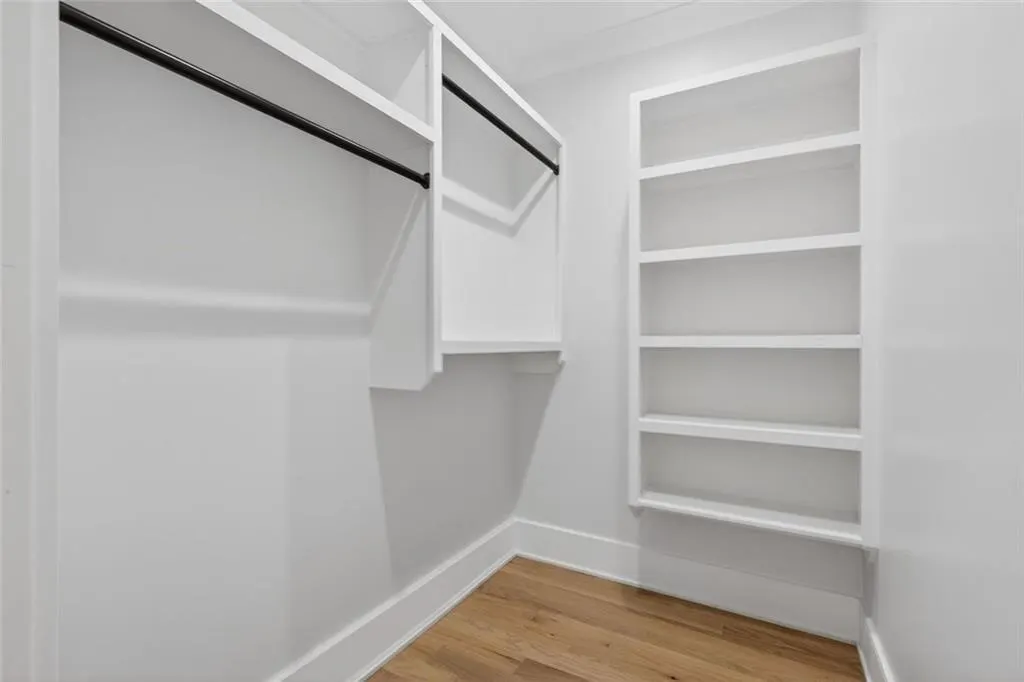
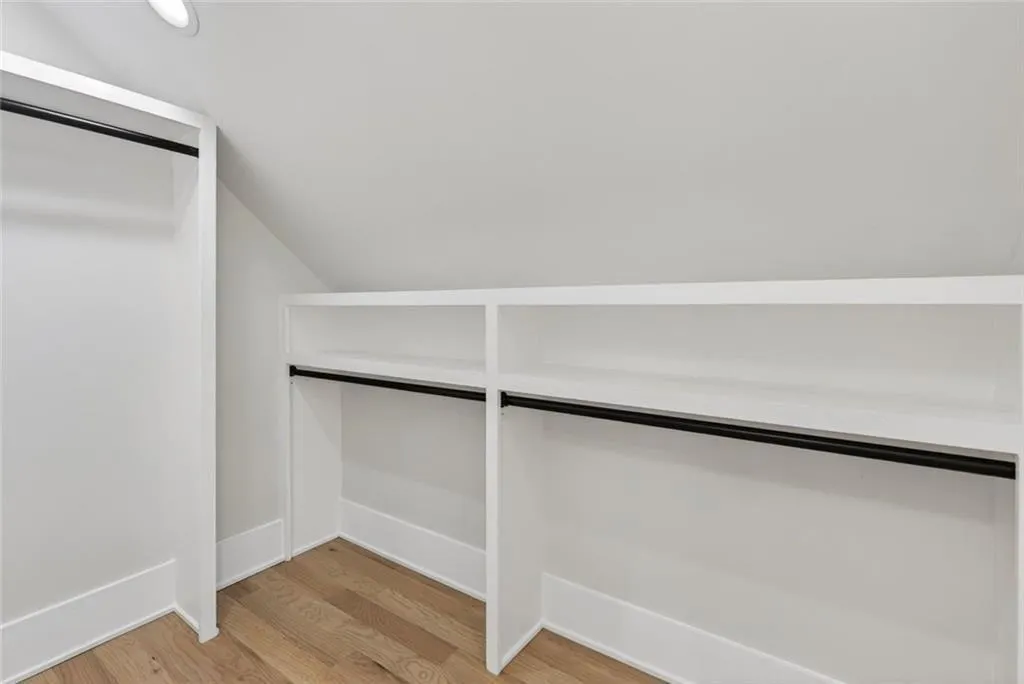
| Interior Amenities | Double Vanity,Central Vacuum,Coffered Ceiling(s),Crown Molding,High Ceilings 10 ft Main,His and Hers Closets |
|---|---|
| Basement | None |
| Flooring | Hardwood |
| Total Fireplaces | 2 |
| Fireplace Features | Family Room |
| Common Walls | No Common Walls |
| Window Features | Insulated Windows,Double Pane Windows |
| Above Grade Finished Area | 4953 |
| Half Baths | 1 |
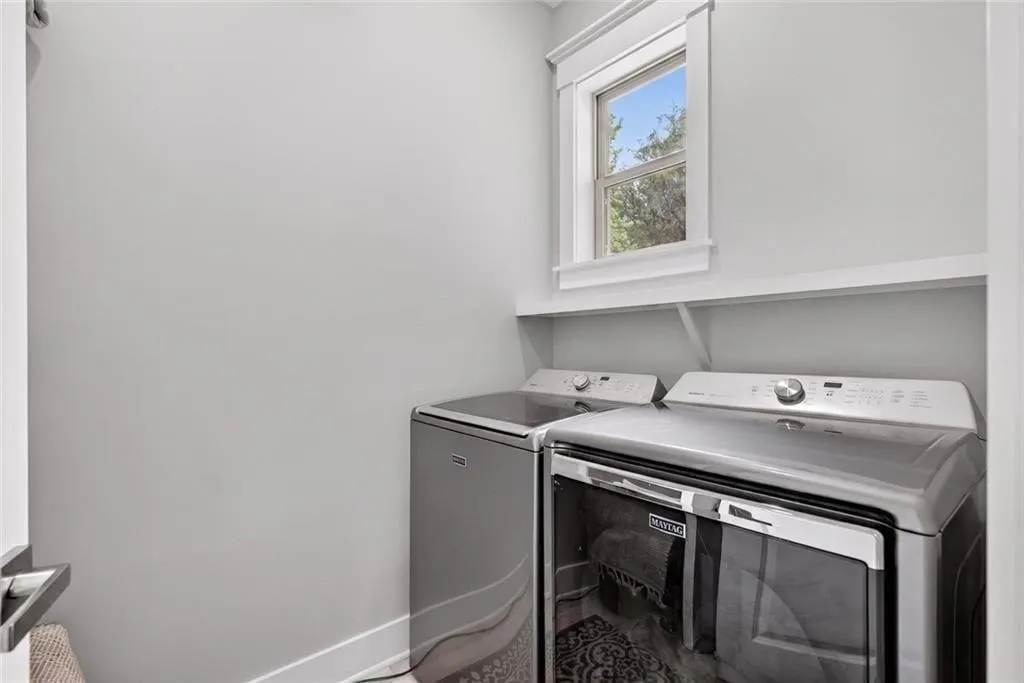
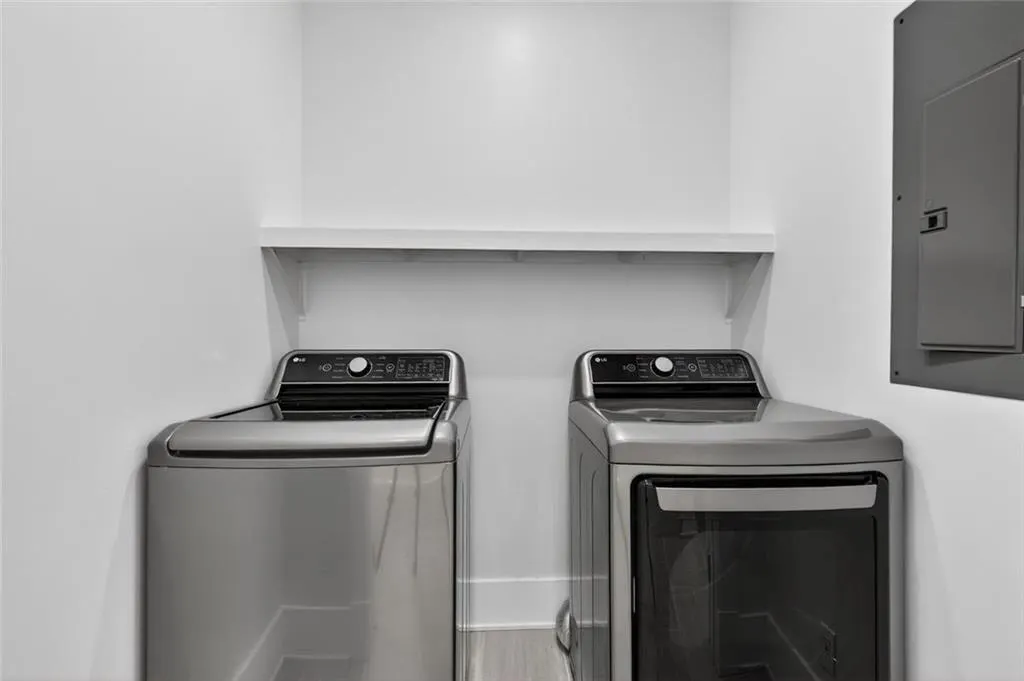
| Laundry Features | In Hall,Main Level |
| Total Bedrooms | 6 |
| Room Type | Bonus Room,Dining Room |
| Main Level Bedrooms | 4 |
| Main Level Bathrooms | 4 |
| Kitchen Features | Kitchen Island,Cabinets Other |
| Total Baths | 7 |
| RoomBedroomFeatures | None |
| Primary Bathroom Features | Separate His/Hers |
| Dining Room Features | Seats 12+ |
Exterior Features
| Exterior Amenities | Lighting,Garden,Private Entrance,Private Yard |
|---|---|
| Fencing | Brick |
| Parking Features | Driveway,Garage |
| Lot Features | Back Yard,Front Yard,Private,Wooded |
| Water Source | Public |
| Total Parking | 8 |
| Foundation Details | Slab |
| Building Area Total | 4953 |
| Lot Dimensions | x |
| Lot Size Acres | 3.69 |
| Road Surface Type | Paved |
| Lot Size Source | Public Records |
| Road Frontage Type | County Road |
| Other Equipment | None |
| Horse Amenities | None |
Amenities
- Foreclosure
- Views
- Short Sale
- New Construction
- Adult 55+
- Lease To Own
- No HOA Fees
- Furnished
- Primary On Main
- Air Conditioning
- Seller Finance
- Green
- Fixer Upper
- Horse
- Golf
- Fireplace
- Deck
- Garage
- Basement
- Pool
Property vs Single Family Average in 30656
Statistics provided by Inside Real Estate
Price
Taxes
Year Built

 Copyright © MFRMLS.com All information deemed reliable but not guaranteed. All properties are subject to prior sale, change or withdrawal. Neither listing broker(s) or information provider(s) shall be responsible for any typographical errors, misinformation, misprints and shall be held totally harmless. Listing(s) information is provided for consumers personal, non-commercial use and may not be used for any purpose other than to identify prospective properties consumers may be interested in purchasing. Information on this site was last updated Last updated on November 6, 2026 11:41 PM UTC The listing information on this page last changed on Last updated on November 6, 2026 11:41 PM UTCd. The data relating to real estate for sale on this website comes in part from the Internet Data Exchange program of MFR MLS.
All information deemed reliable but not guaranteed. All properties are subject to prior sale, change or withdrawal. Neither listing broker(s) or information provider(s) shall be responsible for any typographical errors, misinformation, misprints and shall be held totally harmless. Listing(s) information is provided for consumers personal, non-commercial use and may not be used for any purpose other than to identify prospective properties consumers may be interested in purchasing.
Updated on November 6, 2026 11:41 PM UTC
